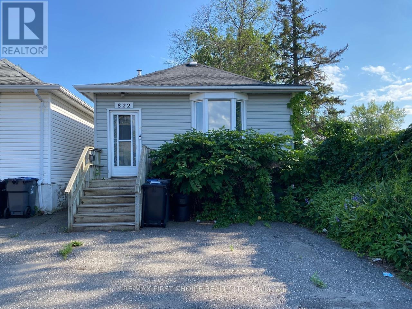
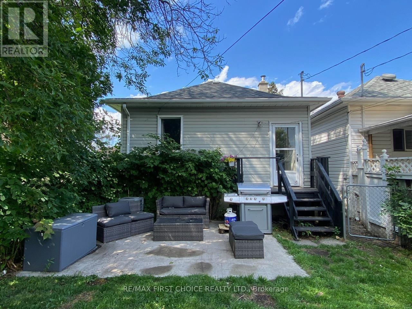
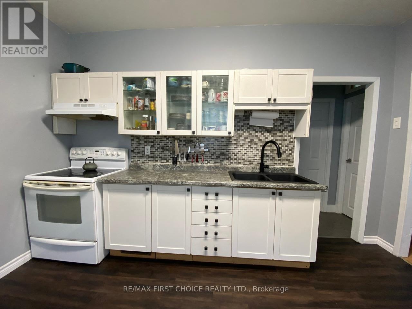
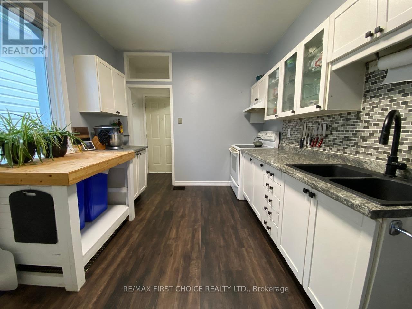
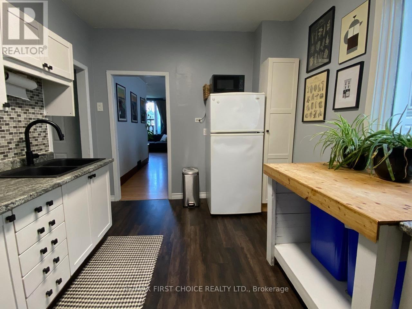
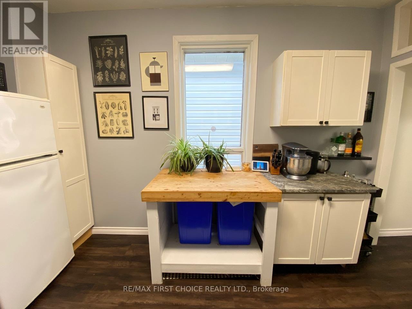
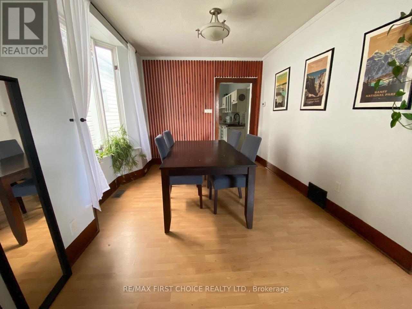
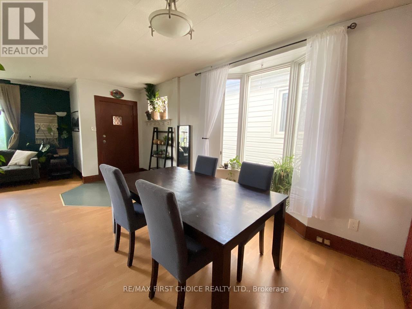
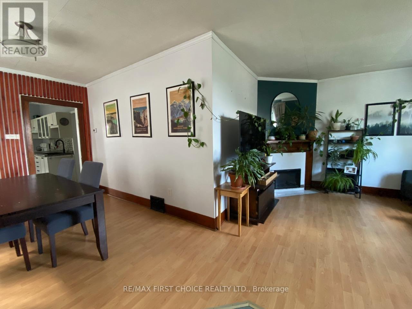
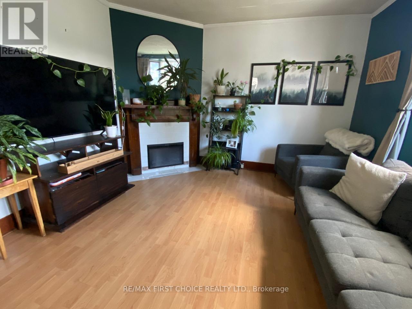
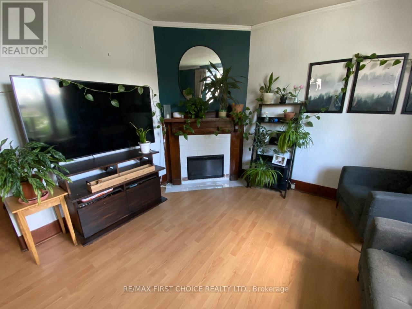
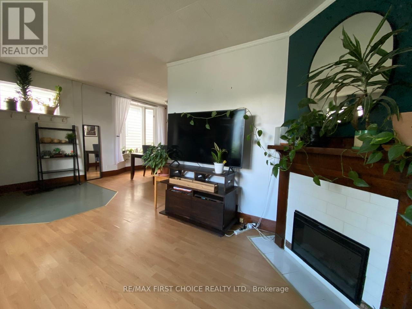
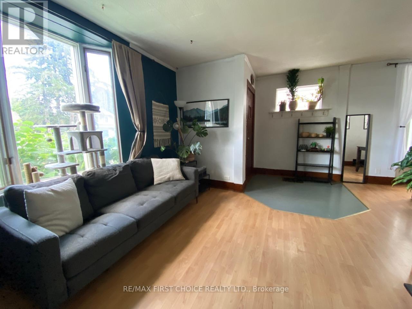
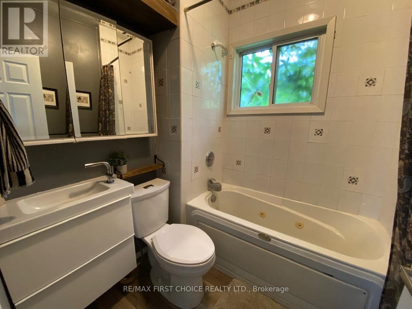
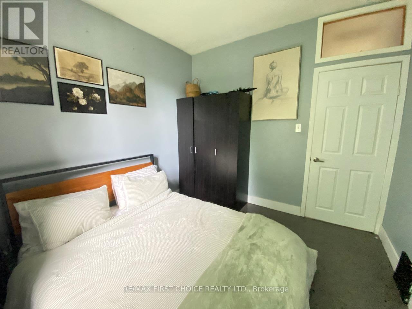
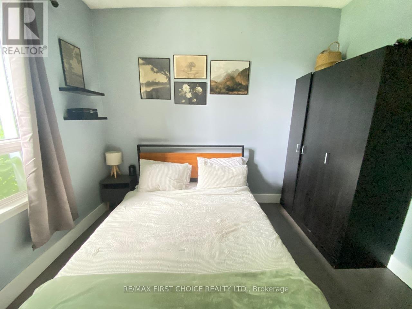
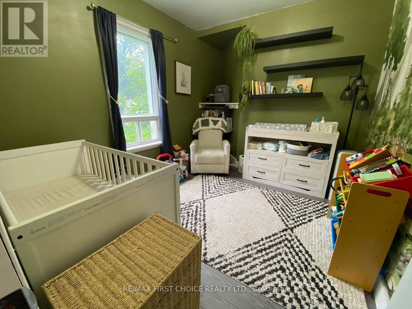
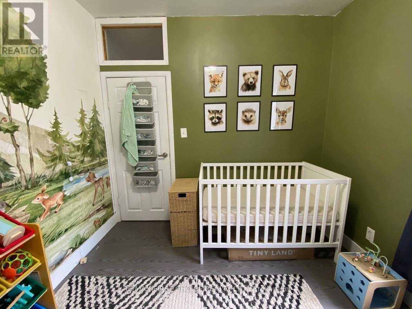
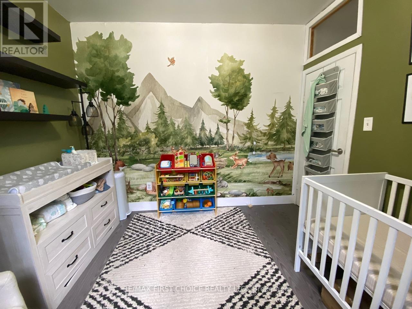
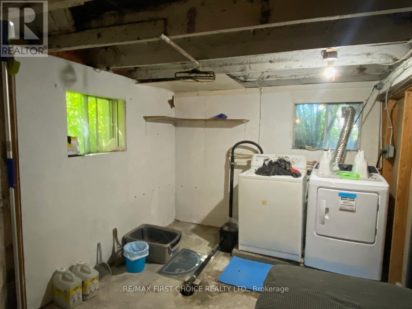
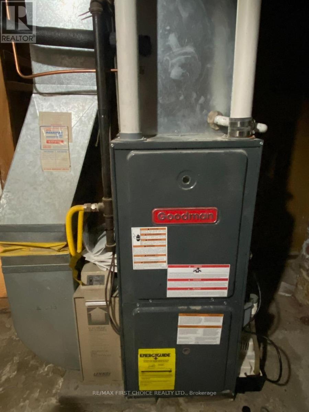
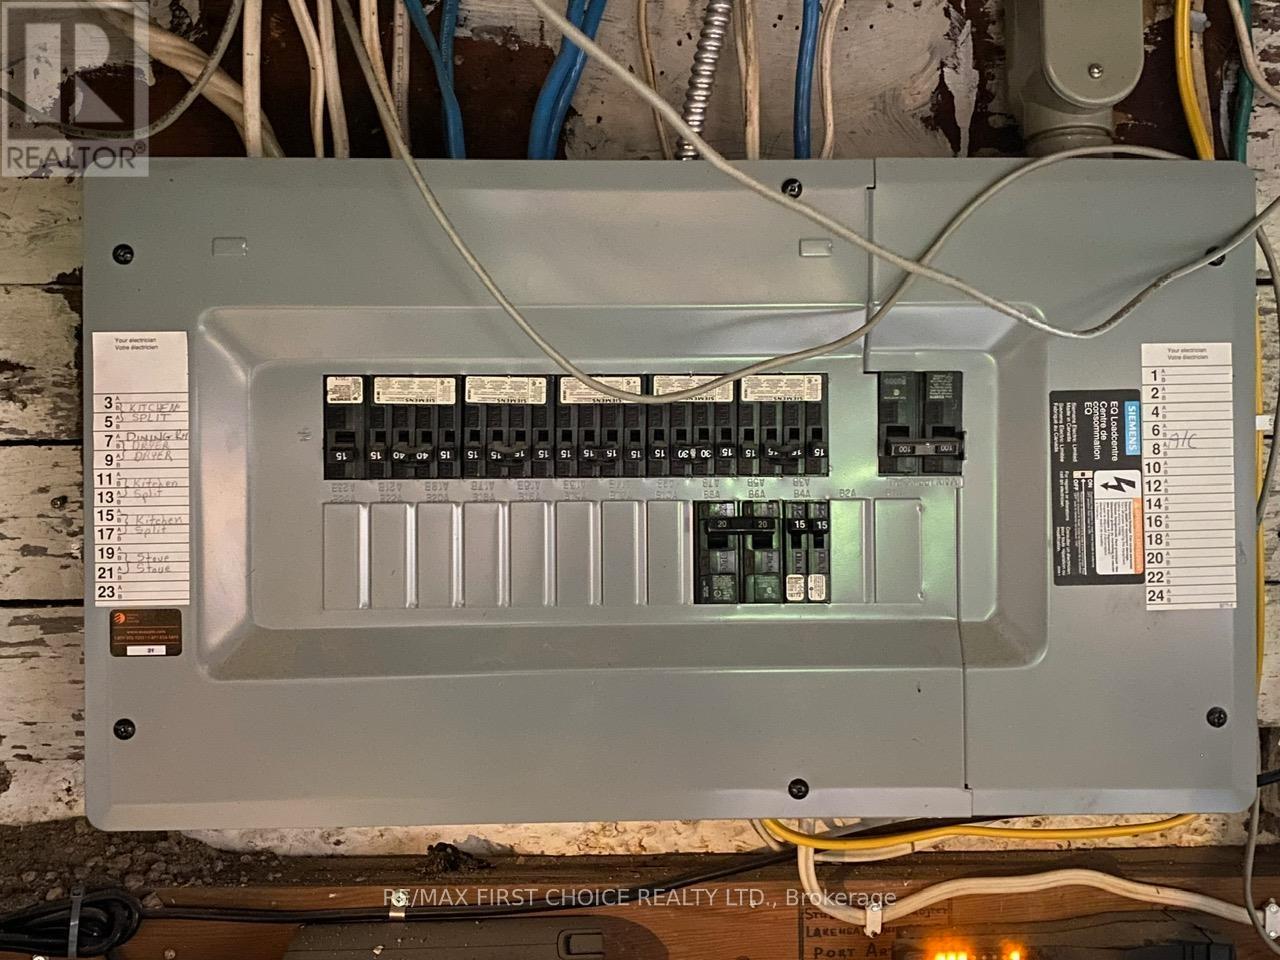
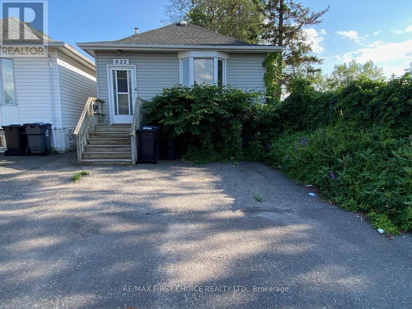
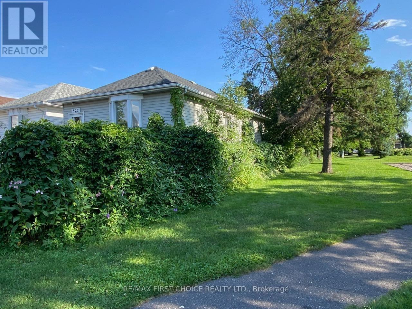
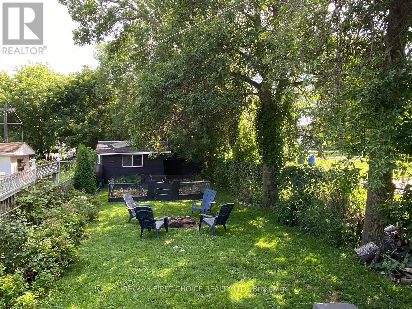
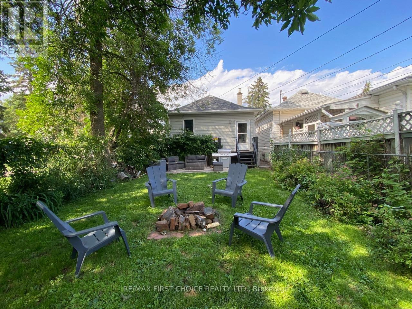
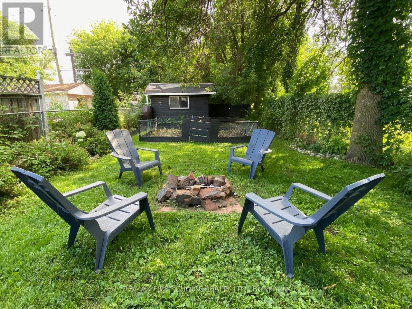

New Listing. Welcome to this charming bungalow offering the ideal blend of comfort, character and a touch of modern flair. Located right beside a park, you'll love the extra greenspace and peaceful setting while still being close to everyday amenities. Step inside to discover a bright, inviting living room featuring an oversized bay window that fills the home with natural light. The modern kitchen offers stylish white cabinetry, backsplash, plenty of workspace making it the perfect place to cook and gather. The home features two comfortable bedrooms, a spacious 4-piece bathroom complete with a relaxing jetted Jacuzzi tub, and updated kitchen flooring completed in 2026. Stay comfortable all summer long with central air conditioning installed in 2025. The lower level features a cozy rec room ideal for movie nights, a home office, children's play area or home gym, while offering plenty of unfinished space for storage or future development. Outside, enjoy a fully fenced backyard surrounded by mature trees with plenty of room for kids, pets, gardening or summer evenings around the fire pit. Off-street parking adds everyday convenience. Whether you're purchasing your very first home, looking to downsize or searching for an affordable property with great outdoor space, this cute bungalow offers exceptional value in a fantastic location. Just unpack, move in and start making memories! Call to Book your Viewing Today (id:26231)
| MLS® Number | X13634702 |
| Property Type | Single Family |
| Community Name | McKeller Park |
| Communication Type | High Speed Internet |
| Equipment Type | Water Heater |
| Rental Equipment Type | Water Heater |
| Structure | Deck |
| Bathroom Total | 1 |
| Bedrooms Above Ground | 2 |
| Bedrooms Total | 2 |
| Appliances | All, Dryer, Stove, Washer, Refrigerator |
| Architectural Style | Bungalow |
| Basement Development | Partially Finished |
| Basement Type | Full (partially Finished) |
| Construction Style Attachment | Detached |
| Cooling Type | Central Air Conditioning |
| Exterior Finish | Vinyl Siding |
| Foundation Type | Poured Concrete |
| Heating Fuel | Natural Gas |
| Heating Type | Forced Air |
| Stories Total | 1 |
| Type | House |
| Utility Water | Municipal Water |
| No Garage |
| Access Type | Public Road |
| Acreage | No |
| Fence Type | Fenced Yard |
| Sewer | Sanitary Sewer |
| Size Depth | 138 Ft ,7 In |
| Size Frontage | 25 Ft |
| Size Irregular | 25 X 138.6 Ft |
| Size Total Text | 25 X 138.6 Ft|under 1/2 Acre |
| Level | Type | Length | Width | Dimensions |
|---|---|---|---|---|
| Main Level | Dining Room | 2.86 m | 3.44 m | 2.86 m x 3.44 m |
| Main Level | Living Room | 3.38 m | 4.35 m | 3.38 m x 4.35 m |
| Main Level | Primary Bedroom | 2.89 m | 3.16 m | 2.89 m x 3.16 m |
| Main Level | Kitchen | 2.89 m | 4.11 m | 2.89 m x 4.11 m |
| Main Level | Bedroom 2 | 2.89 m | 3.2 m | 2.89 m x 3.2 m |
| Main Level | Bathroom | Measurements not available |
| Natural Gas Available | Available |
| Cable | Available |
| Electricity Connected | Connected |
| Telephone | Nearby |
Contact us for more information
(807) 344-5700
(807) 346-4037
No Favourites Found

The trademarks REALTOR®, REALTORS®, and the REALTOR® logo are controlled by The Canadian Real Estate Association (CREA) and identify real estate professionals who are members of CREA. The trademarks MLS®, Multiple Listing Service® and the associated logos are owned by The Canadian Real Estate Association (CREA) and identify the quality of services provided by real estate professionals who are members of CREA. The trademark DDF® is owned by The Canadian Real Estate Association (CREA) and identifies CREA's Data Distribution Facility (DDF®)
