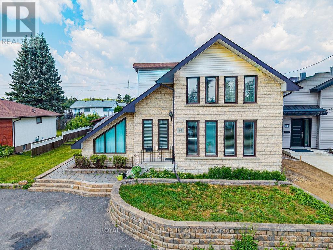
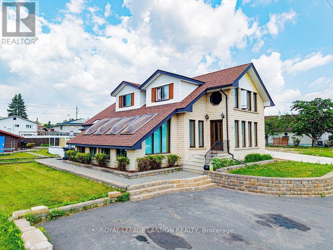
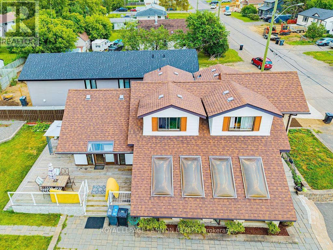
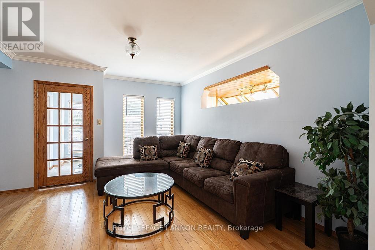
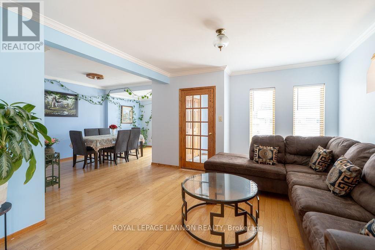
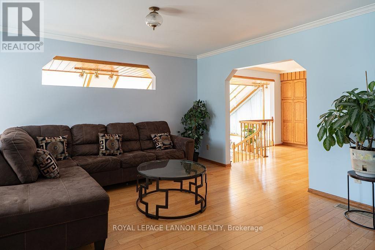
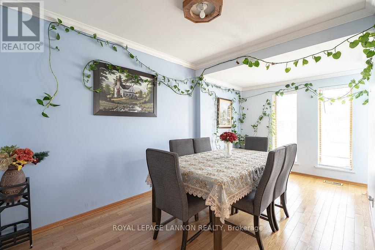
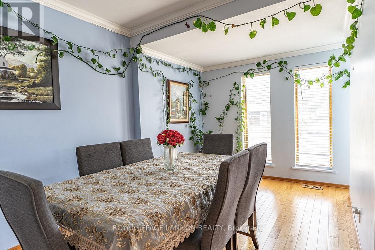
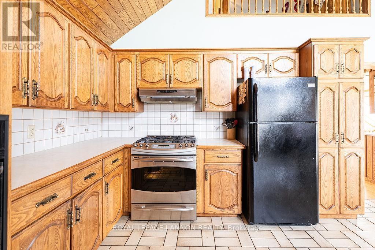
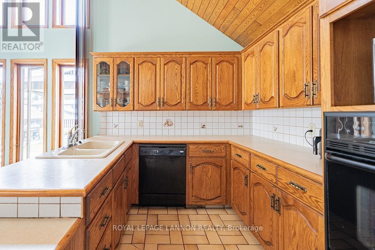
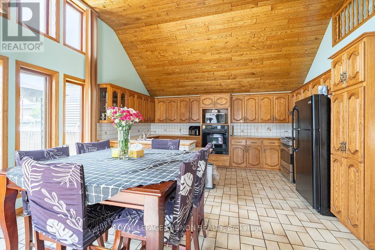
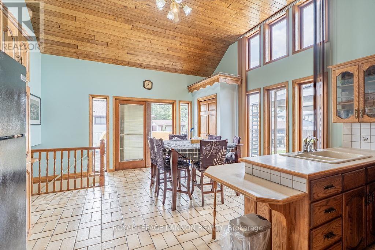
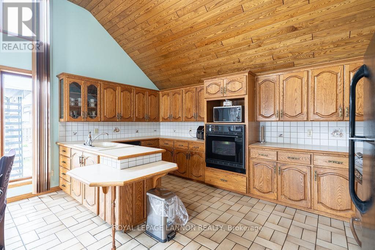
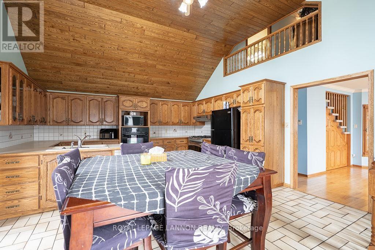
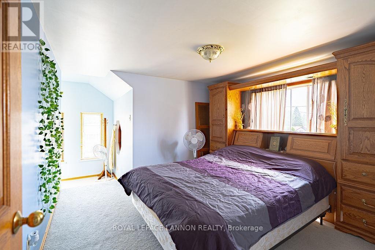
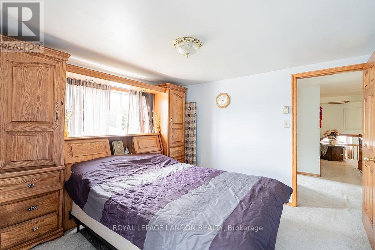
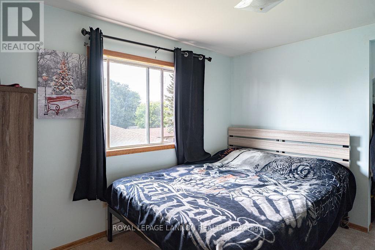
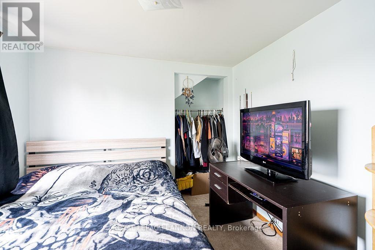
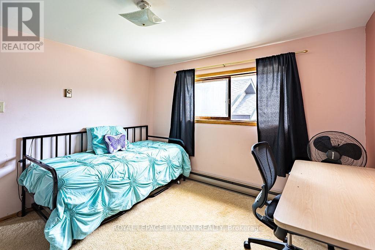
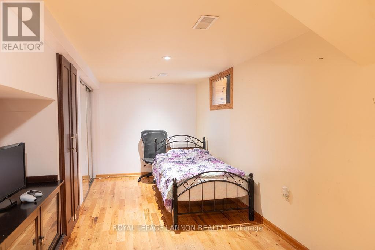
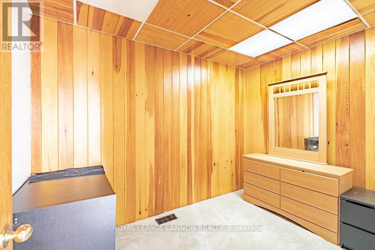
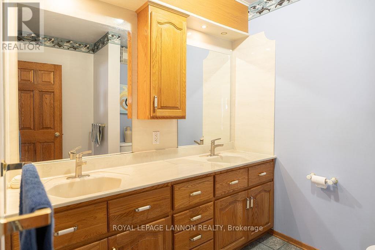
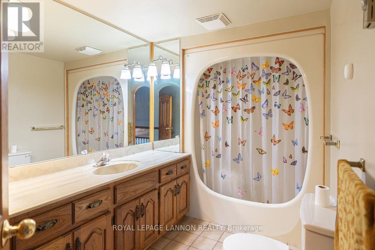
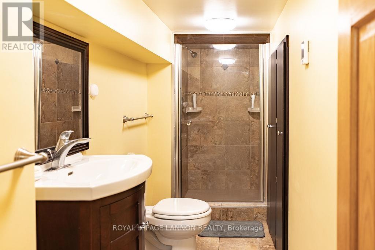
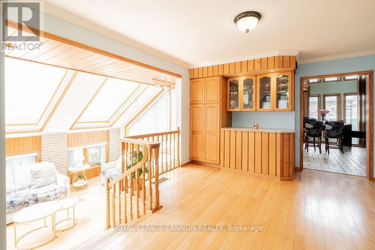
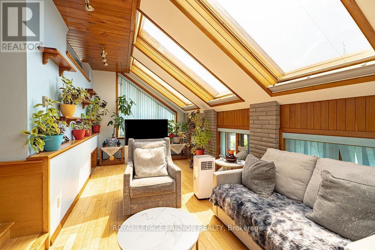
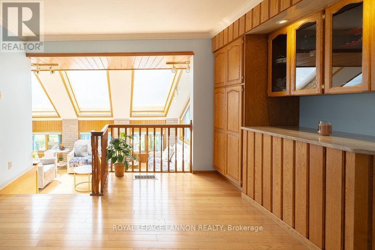
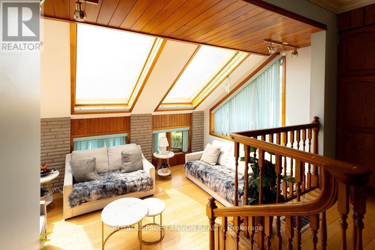
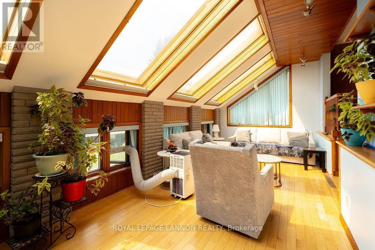
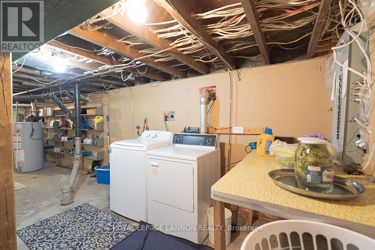
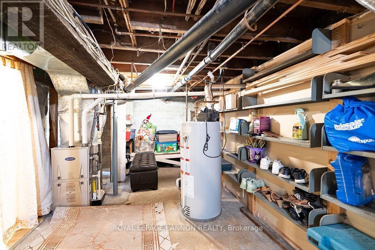
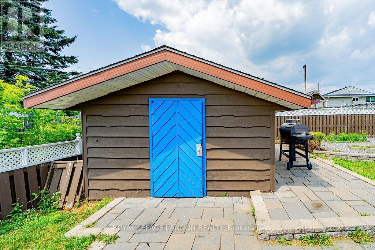
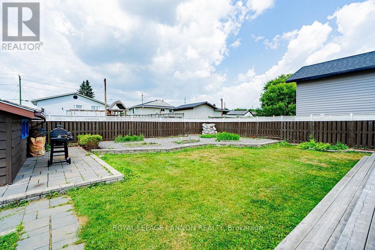
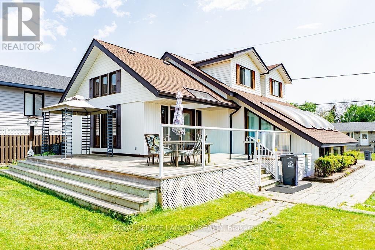
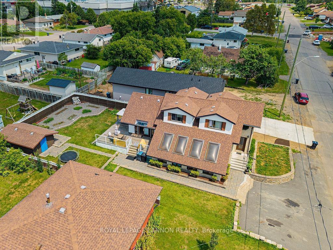
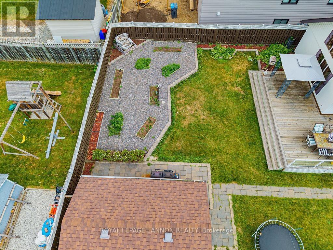
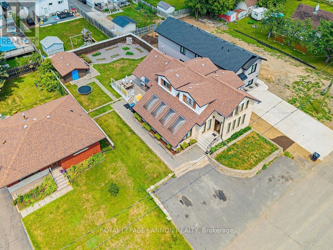
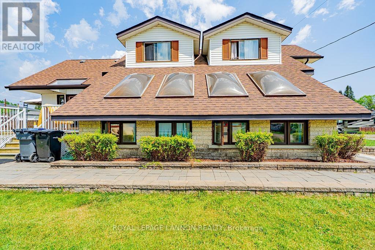

Welcome to 88 Carl Avenue, a beautifully finished 4-bedroom, 3-bathroom home offering approximately 2,500 sq ft of living space on one of Thunder Bay's most sought-after streets. Inside, triple-pane windows and high ceilings fill the home with natural light, while solid wood trim, baseboards, and railings showcase a level of craftsmanship rarely found in newer construction. The main floor offers three distinct living areas plus a separate dining room, a soundproofed den ideal as a home office, media room, or music space, and a large eat-in kitchen with a gas line and natural gas dryer hookup. Upstairs, the spacious primary bedroom is joined by two additional large bedrooms and a 4-piece bath. The fully finished basement adds a bedroom, a 3-piece bath with heated floors and a glass shower, a workshop, and abundant storage. Enjoy 200-amp copper electrical service and a large, beautifully landscaped backyard complete with a gazebo, garden space, and shed — perfect for entertaining. Ideally located on a quiet, established, and safe street close to everything Thunder Bay has to offer. Don't miss this exceptional opportunity! (id:26231)
| MLS® Number | X13621390 |
| Property Type | Single Family |
| Community Name | John Street North |
| Communication Type | High Speed Internet |
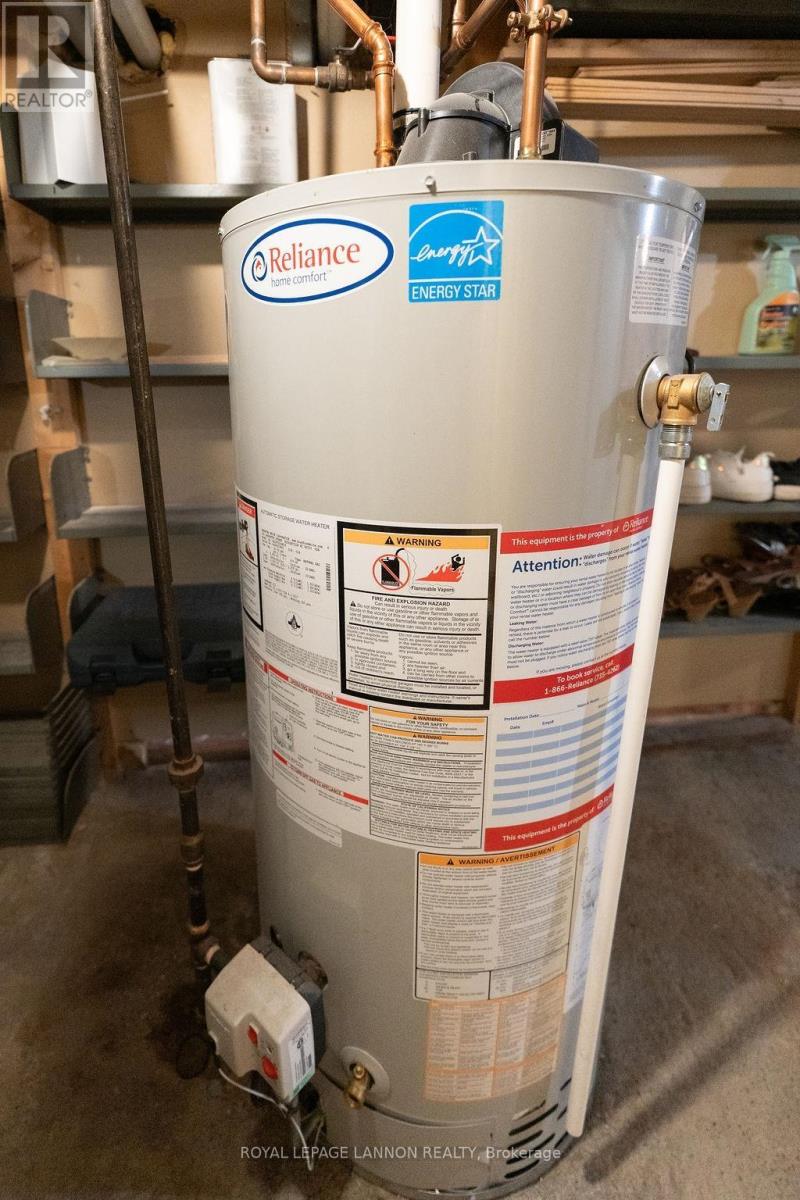
| Equipment Type | Water Heater |
| Parking Space Total | 4 |
| Rental Equipment Type | Water Heater |
| Structure | Deck |
| Bathroom Total | 3 |
| Bedrooms Above Ground | 3 |
| Bedrooms Below Ground | 1 |
| Bedrooms Total | 4 |
| Appliances | Oven - Built-in, Dryer, Stove, Washer, Window Coverings, Refrigerator |
| Basement Development | Finished |
| Basement Type | Full (finished) |
| Construction Style Attachment | Detached |
| Exterior Finish | Wood, Stone |
| Flooring Type | Tile, Hardwood |
| Foundation Type | Block, Poured Concrete |
| Half Bath Total | 1 |
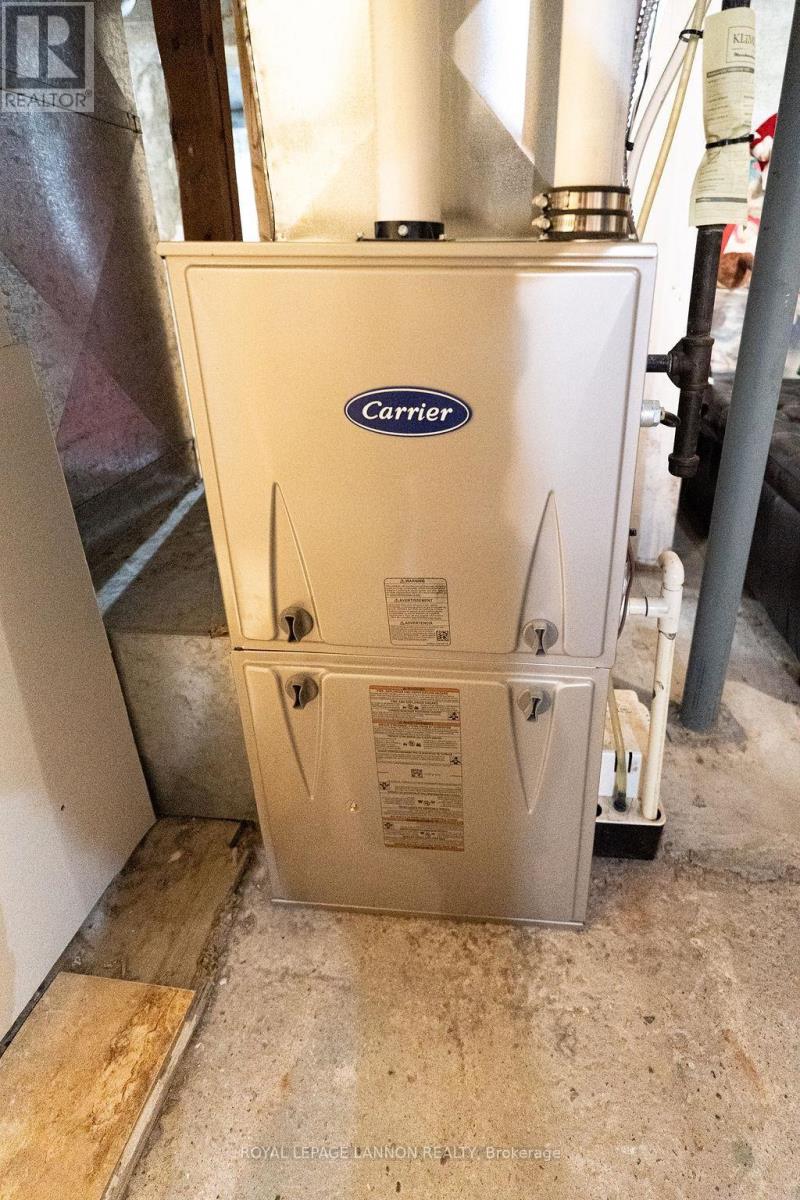
| Heating Fuel | Natural Gas |
| Heating Type | Baseboard Heaters, Forced Air, Other |
| Stories Total | 2 |
| Type | House |
| Utility Water | Municipal Water |
| No Garage |
| Access Type | Public Road |
| Acreage | No |
| Sewer | Sanitary Sewer |
| Size Depth | 104 Ft |
| Size Frontage | 60 Ft |
| Size Irregular | 60 X 104 Ft |
| Size Total Text | 60 X 104 Ft|under 1/2 Acre |
| Zoning Description | Urban Low Rise Zone |
| Level | Type | Length | Width | Dimensions |
|---|---|---|---|---|
| Second Level | Bathroom | Measurements not available | ||
| Second Level | Bedroom | 2.43 m | 3.41 m | 2.43 m x 3.41 m |
| Second Level | Bedroom 2 | 2.74 m | 3.29 m | 2.74 m x 3.29 m |
| Second Level | Bedroom 3 | 3.29 m | 3.32 m | 3.29 m x 3.32 m |
| Basement | Bedroom 4 | 2.19 m | 5.76 m | 2.19 m x 5.76 m |
| Basement | Bathroom | Measurements not available | ||
| Main Level | Sunroom | 3.16 m | 7.34 m | 3.16 m x 7.34 m |
| Main Level | Office | 2.13 m | 3.23 m | 2.13 m x 3.23 m |
| Main Level | Dining Room | 3.71 m | 4.51 m | 3.71 m x 4.51 m |
| Main Level | Other | Measurements not available | ||
| Main Level | Kitchen | 4.78 m | 6.18 m | 4.78 m x 6.18 m |
| Main Level | Living Room | 3.71 m | 4.51 m | 3.71 m x 4.51 m |
| Natural Gas Available | Available |
| Cable | Available |
| Electricity Connected | Connected |
| Telephone | Nearby |
Contact us for more information
(807) 623-5011
(807) 623-3056
(807) 623-5011
(807) 623-3056
No Favourites Found

The trademarks REALTOR®, REALTORS®, and the REALTOR® logo are controlled by The Canadian Real Estate Association (CREA) and identify real estate professionals who are members of CREA. The trademarks MLS®, Multiple Listing Service® and the associated logos are owned by The Canadian Real Estate Association (CREA) and identify the quality of services provided by real estate professionals who are members of CREA. The trademark DDF® is owned by The Canadian Real Estate Association (CREA) and identifies CREA's Data Distribution Facility (DDF®)
