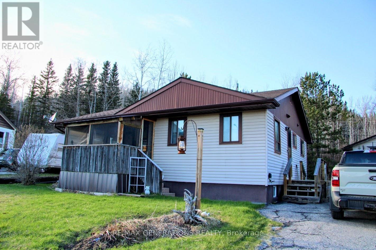
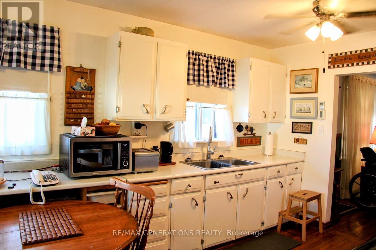
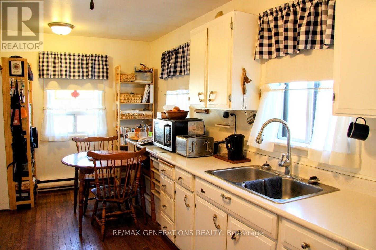
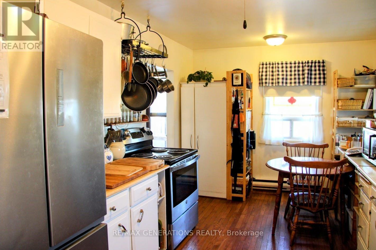
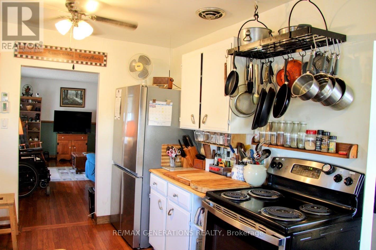
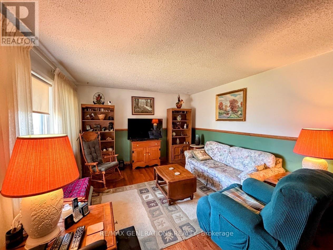
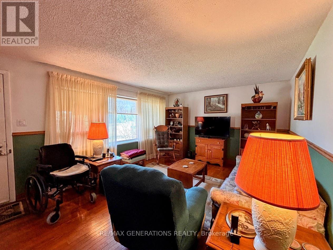
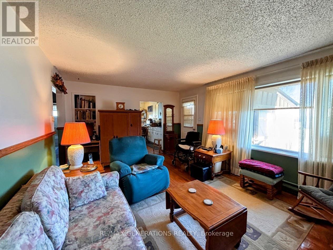
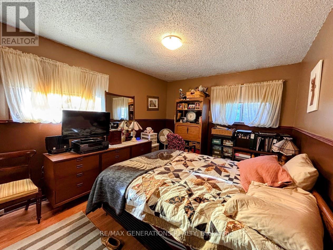
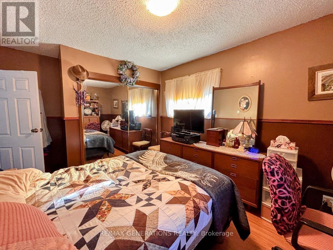
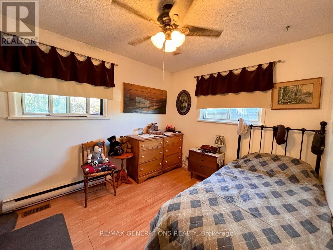
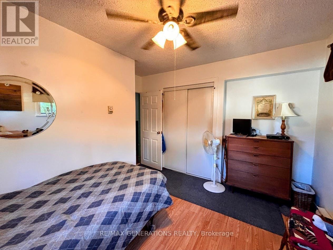
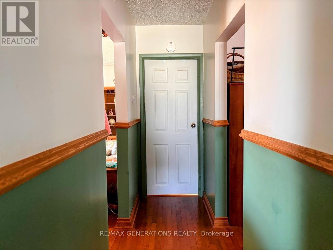
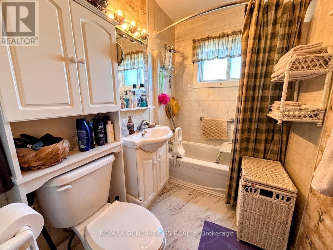
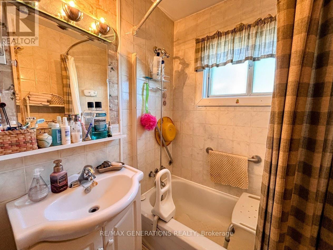
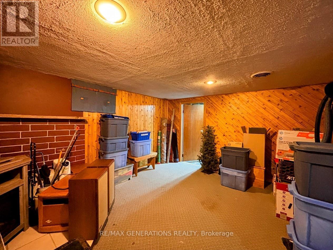
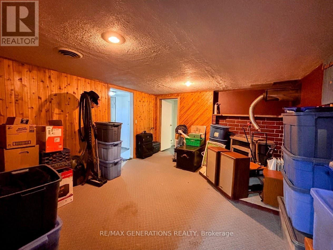
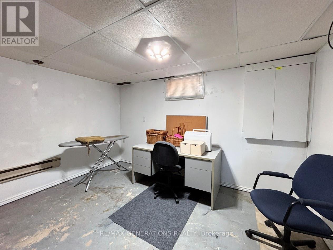
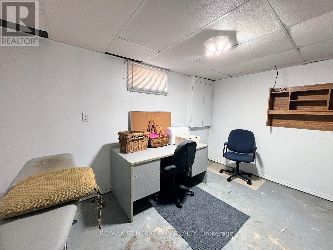
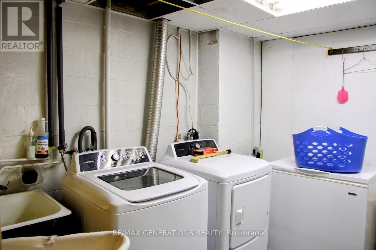
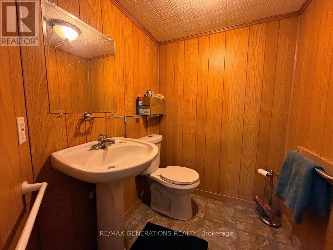
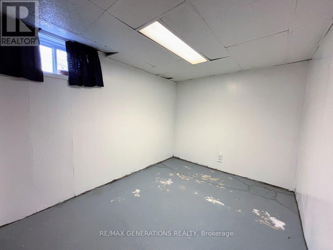
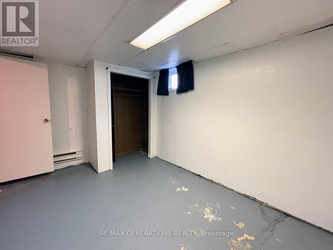
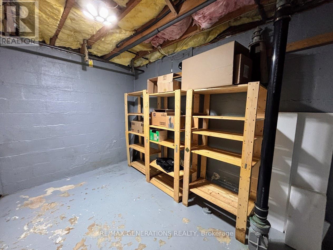
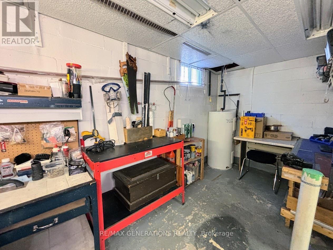
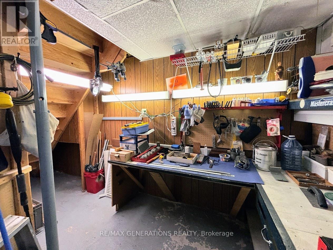
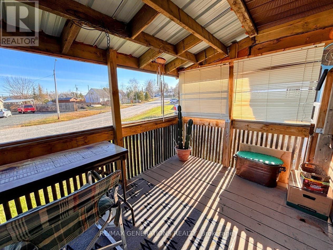
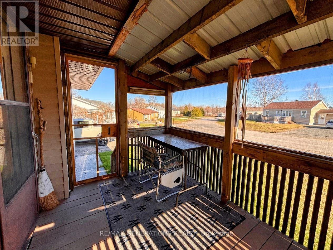
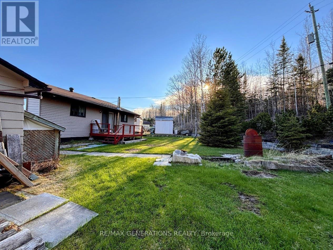
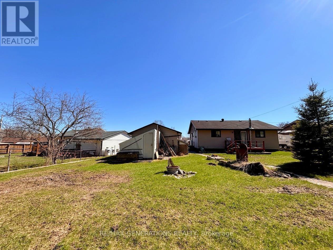
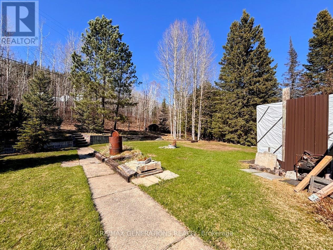
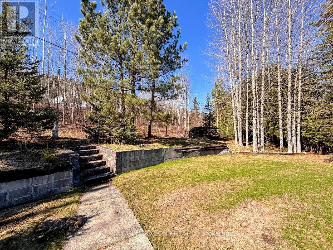
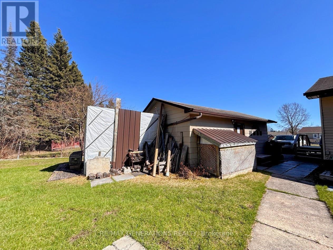
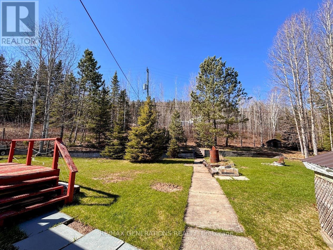
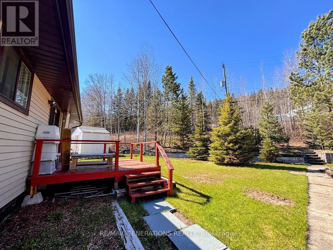
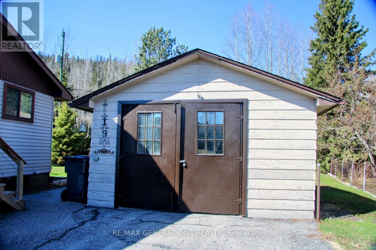
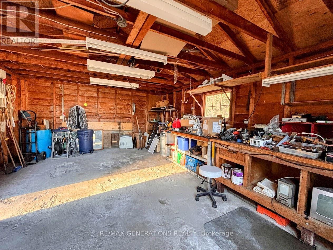
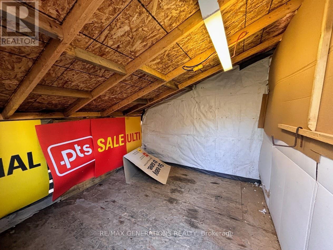

Tucked away in a peaceful, nature-filled setting, 9 Swallow Drive is a charming bungalow offering comfort, privacy, and an exceptional connection to the outdoors. Backing directly onto beautiful greenspace and surrounded by lush flora and mature trees, this property provides a serene retreat while still being conveniently located near local amenities and recreation. Step inside to discover a bright, welcoming interior filled with natural light. The spacious kitchen is thoughtfully designed with ample cabinetry and generous counter space. Glossy hardwood flooring flows seamlessly from the kitchen into the warm, comfortable family living room. From here, enjoy direct access to the lovely enclosed front deck — a cozy extension of the living space and the perfect place to enjoy your morning coffee, unwind with a book, or take in the peaceful surroundings. The main level features three comfortable bedrooms, one of which includes direct access to the sunny back deck. A 4-piece bathroom completes the main floor. Downstairs, the fully finished rec room creates the perfect setting for movie nights, a games room, or a comfortable space for family gatherings. This level also includes three versatile bonus rooms that could easily function as a home office, gym, craft room, or extra storage space. A large storage room and dedicated laundry area add to the home’s practicality and convenience. Outdoor enthusiasts will appreciate the close proximity to the beloved Kiwissa Ski Hill, numerous hiking trails, and in walking distance to Manitouwadge beach. Complete with a detached single-car garage, storage shed, and ample parking, 9 Swallow Drive is a wonderful opportunity to enjoy peaceful living in a picturesque setting while still having all the space and functionality needed for family life. (id:26231)
| MLS® Number | X13250788 |
| Property Type | Single Family |
| Community Name | TB-73 |
| Communication Type | High Speed Internet |
| Equipment Type | Water Heater |
| Features | Irregular Lot Size |
| Parking Space Total | 3 |
| Rental Equipment Type | Water Heater |
| Structure | Deck |
| Bathroom Total | 2 |
| Bedrooms Above Ground | 3 |
| Bedrooms Total | 3 |
| Appliances | Dryer, Microwave, Stove, Washer, Refrigerator |
| Architectural Style | Bungalow |
| Basement Development | Partially Finished |
| Basement Type | Full (partially Finished) |
| Construction Style Attachment | Detached |
| Exterior Finish | Aluminum Siding |
| Foundation Type | Poured Concrete |
| Half Bath Total | 1 |
| Heating Fuel | Electric |
| Heating Type | Baseboard Heaters |
| Stories Total | 1 |
| Type | House |
| Utility Water | Municipal Water |
| Detached Garage | |
| Garage |
| Access Type | Public Road |
| Acreage | No |
| Sewer | Sanitary Sewer |
| Size Frontage | 55 Ft ,1 In |
| Size Irregular | 55.09 Ft |
| Size Total Text | 55.09 Ft|under 1/2 Acre |
| Level | Type | Length | Width | Dimensions |
|---|---|---|---|---|
| Basement | Other | 3.67 m | 4.29 m | 3.67 m x 4.29 m |
| Basement | Other | Measurements not available | ||
| Basement | Other | 2.45 m | 3.68 m | 2.45 m x 3.68 m |
| Basement | Other | 2.15 m | 3.38 m | 2.15 m x 3.38 m |
| Basement | Other | 3.04 m | 3.68 m | 3.04 m x 3.68 m |
| Basement | Laundry Room | 2.76 m | 2.77 m | 2.76 m x 2.77 m |
| Main Level | Bathroom | Measurements not available | ||
| Main Level | Living Room | 3.66 m | 5.2 m | 3.66 m x 5.2 m |
| Main Level | Primary Bedroom | 3.04 m | 3.65 m | 3.04 m x 3.65 m |
| Main Level | Kitchen | 2.76 m | 4.29 m | 2.76 m x 4.29 m |
| Main Level | Bedroom | 2.75 m | 3.36 m | 2.75 m x 3.36 m |
| Main Level | Bedroom 2 | 3.35 m | 2.77 m | 3.35 m x 2.77 m |
| Electricity Connected | Connected |
| Telephone | Nearby |
https://www.realtor.ca/real-estate/29790204/9-swallow-drive-manitouwadge-tb-73-tb-73
Contact us for more information
(807) 623-4455
(807) 623-9435
No Favourites Found

The trademarks REALTOR®, REALTORS®, and the REALTOR® logo are controlled by The Canadian Real Estate Association (CREA) and identify real estate professionals who are members of CREA. The trademarks MLS®, Multiple Listing Service® and the associated logos are owned by The Canadian Real Estate Association (CREA) and identify the quality of services provided by real estate professionals who are members of CREA. The trademark DDF® is owned by The Canadian Real Estate Association (CREA) and identifies CREA's Data Distribution Facility (DDF®)
