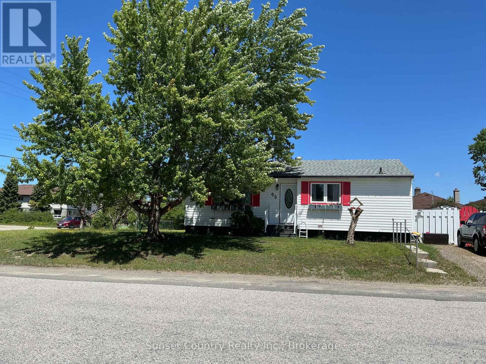
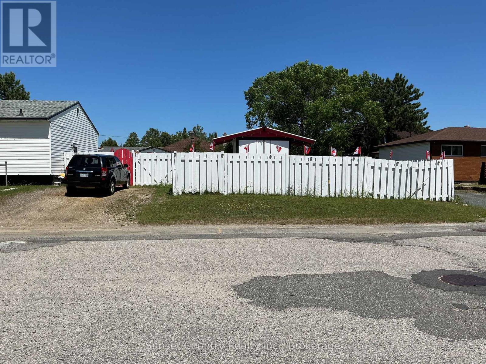
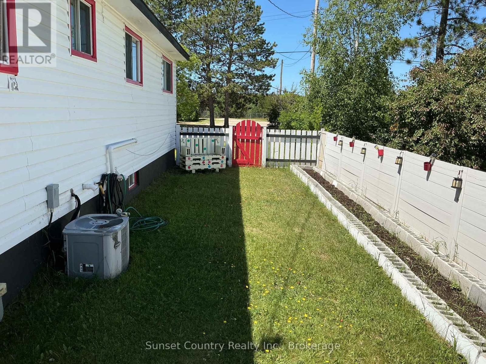
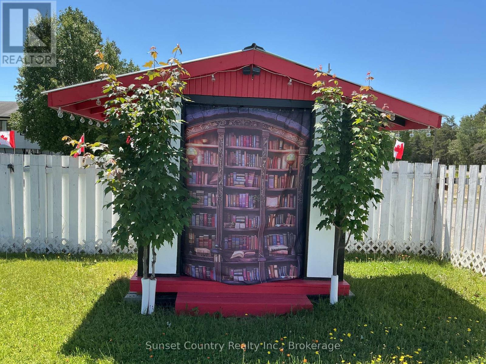
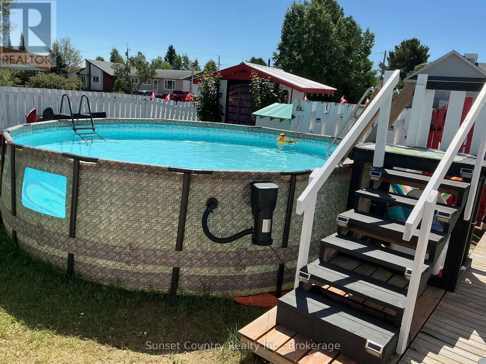
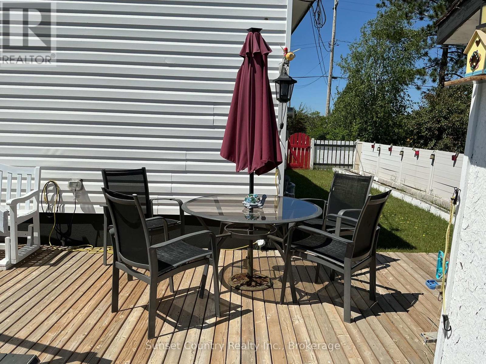
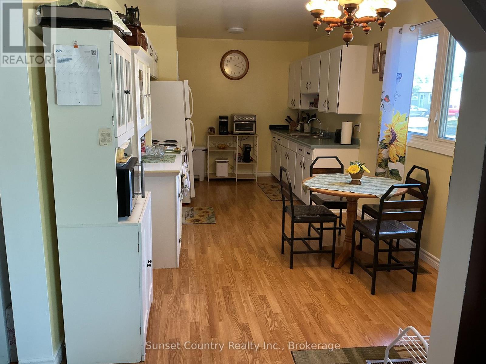
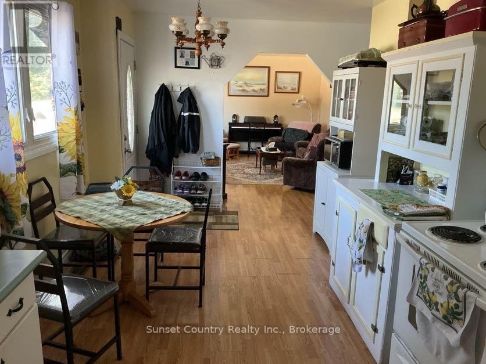
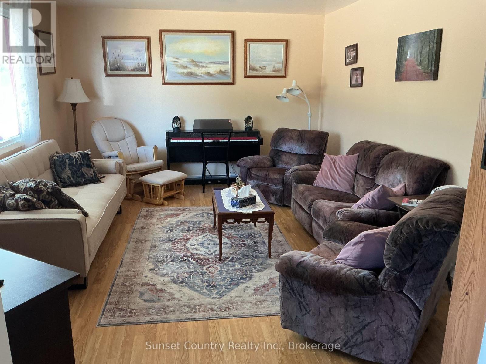
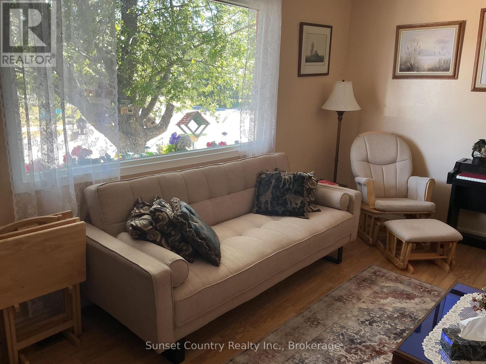
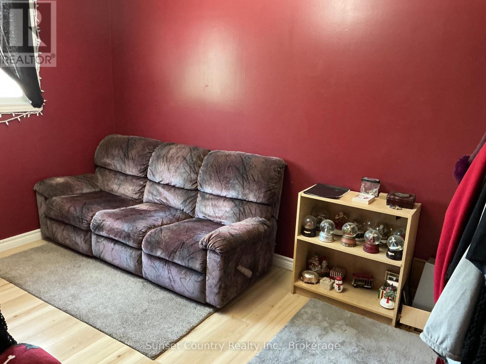
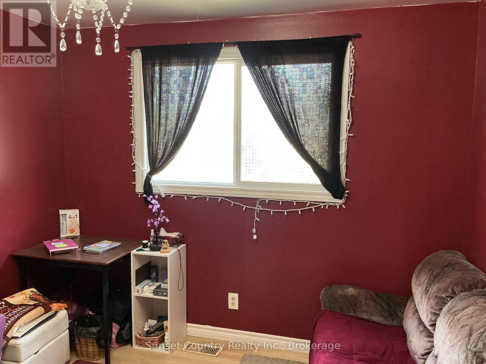
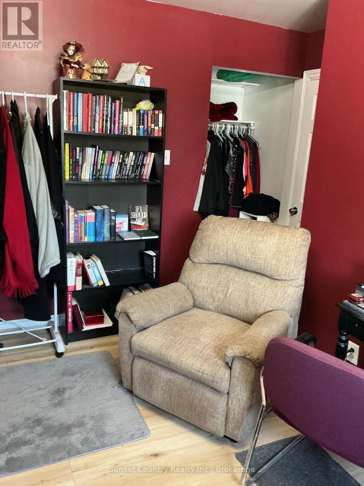
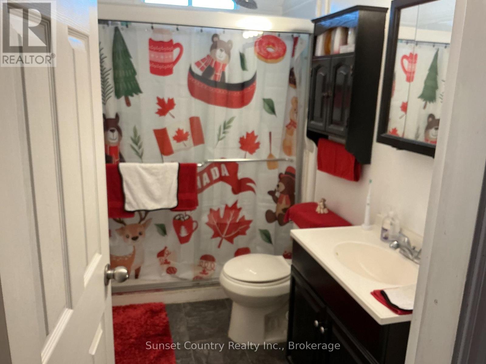
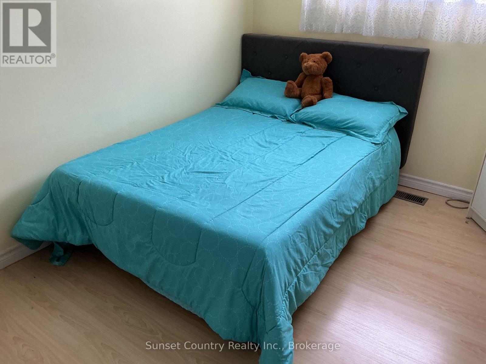
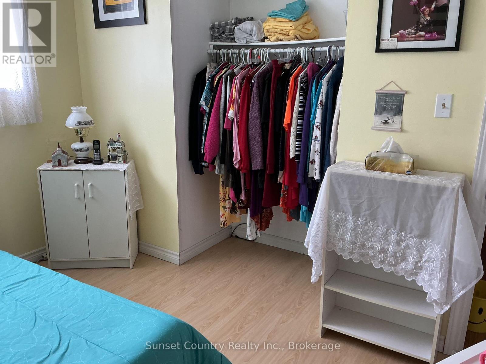
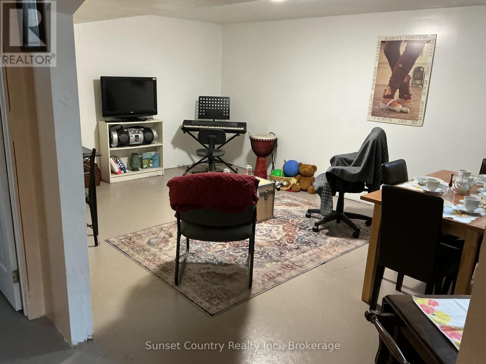
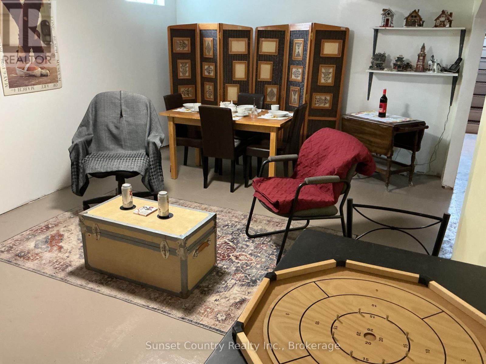
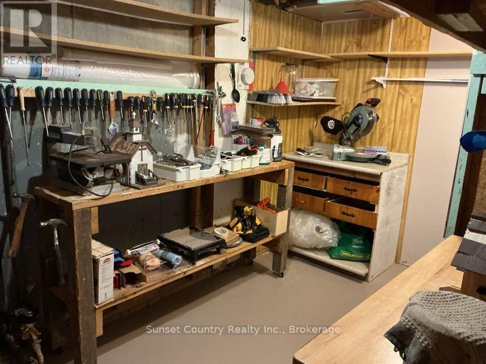
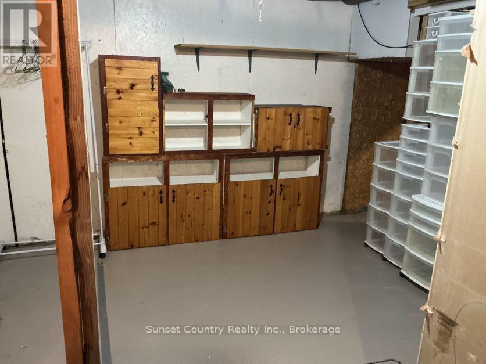
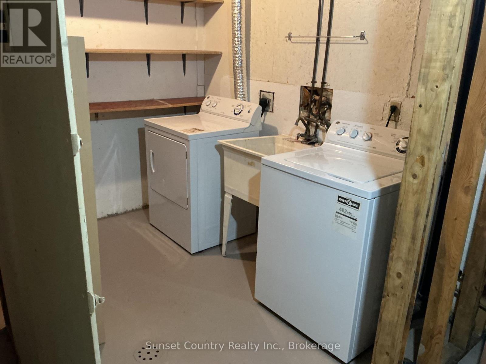

Welcome to 93 Balsam Ave., a 3-bedroom, 1-bathroom air conditioned home in Ignace, where small-town comfort meets year-round outdoor adventure. Whether you're a first-time buyer, a small family, a retiree looking for a peaceful lifestyle, or someone dreaming of a weekend retreat, this home is ready to welcome you. Located less than 1.5 km from picturesque Agimak Lake and close to downtown, schools and churches, this home is your gateway to enjoy great fishing, beaches, snowmobile trails and all the four-season recreation Northwestern Ontario is known for. Inside, you'll find a warm, functional layout with three comfortable bedrooms, a spacious living room and kitchen, and a blank canvas for your own style. A few personal touches are all it will take to make it feel like home. The partially finished basement adds valuable flexibility, with a laundry/utility room, a rec room for play or movie nights, an unfinished room for a home office or hobby space, a workshop for projects, and a den with ample storage for seasonal items. Outside, the fenced yard is made for relaxing and entertaining. Enjoy a deck for summer barbecues, a handy storage shed, and a private nook for quiet morning coffee. There is room for an above ground pool or hot tub, and the Sellers will include a NEW above ground pool if requested. A large gate provides easy access to space in the backyard to store your camper or trailer or relax around a fire. Affordable, charming and full of possibilities, this home is ready for its next chapter. Book your showing today! (id:26231)
| MLS® Number | X14167628 |
| Property Type | Single Family |
| Amenities Near By | Beach, Place Of Worship, Schools |
| Community Features | Community Centre |
| Equipment Type | Water Heater |
| Parking Space Total | 2 |
| Pool Type | Above Ground Pool |
| Rental Equipment Type | Water Heater |
| Structure | Shed |
| Bathroom Total | 1 |
| Bedrooms Above Ground | 3 |
| Bedrooms Total | 3 |
| Age | 51 To 99 Years |
| Appliances | Water Heater, Dryer, Storage Shed, Stove, Washer, Refrigerator |
| Architectural Style | Bungalow |
| Basement Development | Partially Finished |
| Basement Type | Partial (partially Finished) |
| Construction Style Attachment | Detached |
| Cooling Type | Central Air Conditioning |
| Exterior Finish | Vinyl Siding |
| Flooring Type | Laminate, Concrete, Vinyl |
| Foundation Type | Poured Concrete |
| Heating Fuel | Natural Gas |
| Heating Type | Forced Air |
| Stories Total | 1 |
| Size Interior | 700 - 1,100 Sqft |
| Type | House |
| Utility Water | Municipal Water |
| No Garage |
| Acreage | No |
| Fence Type | Fully Fenced, Fenced Yard |
| Land Amenities | Beach, Place Of Worship, Schools |
| Sewer | Septic System |
| Size Depth | 128 Ft ,10 In |
| Size Frontage | 56 Ft ,9 In |
| Size Irregular | 56.8 X 128.9 Ft |
| Size Total Text | 56.8 X 128.9 Ft|under 1/2 Acre |
| Zoning Description | Rm |
| Level | Type | Length | Width | Dimensions |
|---|---|---|---|---|
| Basement | Workshop | 4.04 m | 2.41 m | 4.04 m x 2.41 m |
| Basement | Recreational, Games Room | 5.41 m | 3.58 m | 5.41 m x 3.58 m |
| Basement | Den | 2.44 m | 4.04 m | 2.44 m x 4.04 m |
| Basement | Office | 3.56 m | 2.69 m | 3.56 m x 2.69 m |
| Basement | Utility Room | 5.44 m | 3.38 m | 5.44 m x 3.38 m |
| Main Level | Living Room | 5.01 m | 3.71 m | 5.01 m x 3.71 m |
| Main Level | Kitchen | 6.26 m | 2.92 m | 6.26 m x 2.92 m |
| Main Level | Bedroom | 3.84 m | 912 m | 3.84 m x 912 m |
| Main Level | Bedroom 2 | 3.81 m | 86 m | 3.81 m x 86 m |
| Main Level | Bedroom 3 | 2.79 m | 3.12 m | 2.79 m x 3.12 m |
| Main Level | Bathroom | 2.77 m | 1.5 m | 2.77 m x 1.5 m |
| Cable | Available |
| Electricity | Installed |
| Sewer | Installed |
https://www.realtor.ca/real-estate/30499482/93-balsam-avenue-ignace
Contact us for more information
(807) 223-3245
(807) 223-5188
No Favourites Found

The trademarks REALTOR®, REALTORS®, and the REALTOR® logo are controlled by The Canadian Real Estate Association (CREA) and identify real estate professionals who are members of CREA. The trademarks MLS®, Multiple Listing Service® and the associated logos are owned by The Canadian Real Estate Association (CREA) and identify the quality of services provided by real estate professionals who are members of CREA. The trademark DDF® is owned by The Canadian Real Estate Association (CREA) and identifies CREA's Data Distribution Facility (DDF®)